Fencing & Site Protection¶
The Fence tool draws parametric fence and barrier systems — from chain-link construction fence to water-filled barrier to silt fence — with gates, bracing, privacy screens, and signage stationed along the run, a per-component bill of materials, and cited code compliance (OSHA, IBC, ISPSC, ADA, ASCE, EPA) checked live.
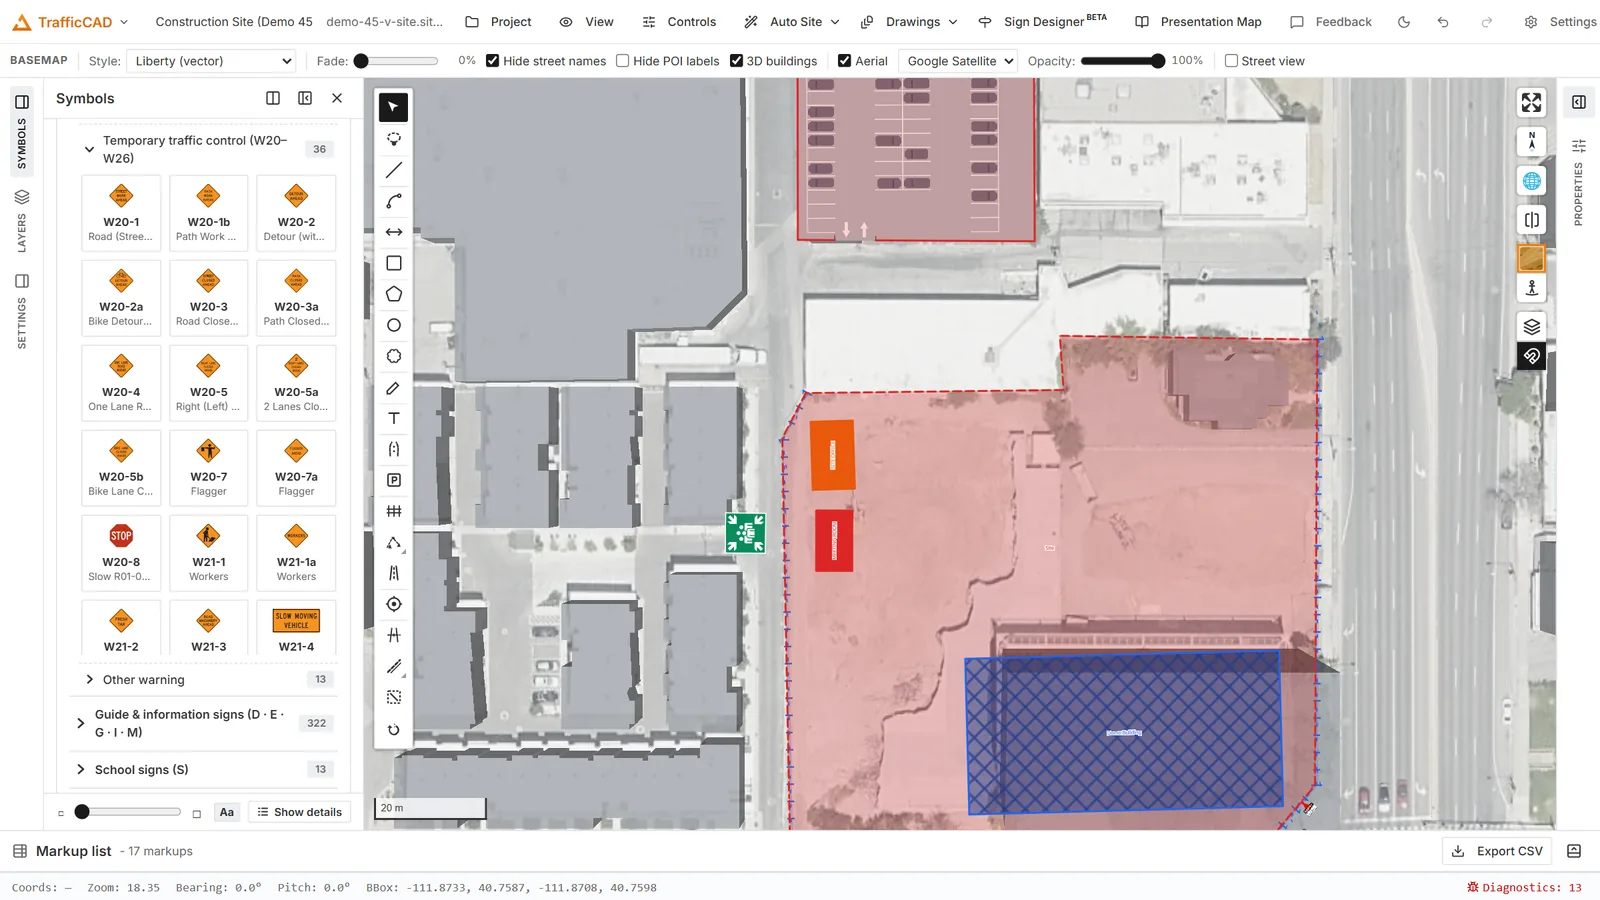
A temporary chain-link perimeter enclosing the compound — the run labels its system and total length for the rental order.
Drawing a fence¶
- Pick the Fence tool.
- Choose the System and Height in the options block (and whether it's an Enclosure — the run closes into a loop).
- Click the fence line; double-click or Enter to commit.
The eight systems¶
| System | Typical use |
|---|---|
| Chain-link (in-ground) | Long-term construction perimeter |
| Chain-link panel (freestanding) | Re-usable perimeter on ballast |
| Welded-wire panel (Heras-type) | Event and construction perimeter |
| Steel barricade (crowd control) | Queues, stages, crowd lines |
| Water-filled barrier | Traffic and work-zone separation |
| Plastic safety fence (orange) | Visual delineation, open trenches |
| Plywood hoarding | Sidewalk protection, screening |
| Silt fence (erosion control) | Soil containment at the perimeter |
Each system knows its own height range, post/panel spacing limits, allowed footings, bracing options, and BOM rates.
The Selected fence editor¶
- System / Height (ft) — switching systems re-derives everything.
- Post spacing / Panel length — the label follows the system (posted systems vs. modular panel systems).
- Footing — driven, concrete footing, block base, sandbag ballast (with a sandbags-per-base count), water ballast, or driven stake — the system offers what's legitimate for it.
- Bracing — none, diagonal, brace rail (knee), outrigger, or cross (X).
- Privacy screen — windscreen, shade cloth, printed mesh, privacy slats, or solid/tarp, with a coverage slider. Screens matter for wind: see compliance below.
- Application — construction perimeter, crowd control, traffic/work zone, pool barrier, excavation/opening, erosion control, event. The application selects which code rules apply.
- Design wind (mph) — feeds the ASCE 7 ballast estimate.
- 3D view — standing 3D fence (posts, fabric, screens) or flat plan only; plus footprint opacity.
Gates and signage¶
- + Gate — swing, double swing, slide, cantilever, or personnel gate; set the clear width and slide it along the run with the station slider. Gates subtract fence material and add gate hardware to the BOM.
- + Sign — danger/notice signage stationed on the fence line, sized in inches.
Bill of materials¶
The Bill of materials section itemizes the run by category —
framework (line/terminal posts, caps, top rail), fabric (rolls, tension
bars/bands, ties), footing (concrete, blocks, sandbags, water fill in
gallons), bracing assemblies, gates (posts, hinges, latches), signage,
screen material (with grommets), and hardware. Export CSV downloads
fence-bom-….csv (Fence, System, Category, Component, Qty, Unit,
Note) — bid-ready quantities from the drawing. See also
Schedules & Quantities.
Compliance — cited, never blocking¶
The Compliance list re-checks the run on every edit, with the error/warning/info scheme and a citation per finding. Real examples:
Pool barrier is 3.5 ft — the code minimum is 48 in (4 ft) measured on the outside. — ISPSC §305.2.1
A barrier used for fall protection at an excavation/opening must be ≥ 42 in high… — OSHA 1926.502(b)
Estimated 90 mph wind on the 70%-closed face needs ≈ 210 lb ballast per base… — ASCE 7-22 §29
Gate clear width ≈ 30 in is below the 32 in egress minimum (36 in for an accessible route). — ADA §404.2.3
Cross-sections are imperial, stations are metric-aware
Fence heights and spacing read in feet; in event mode run lengths and stations follow the metric workspace. The BOM always reports crew-real units — pounds of ballast, cubic yards of concrete, US gallons of water fill.